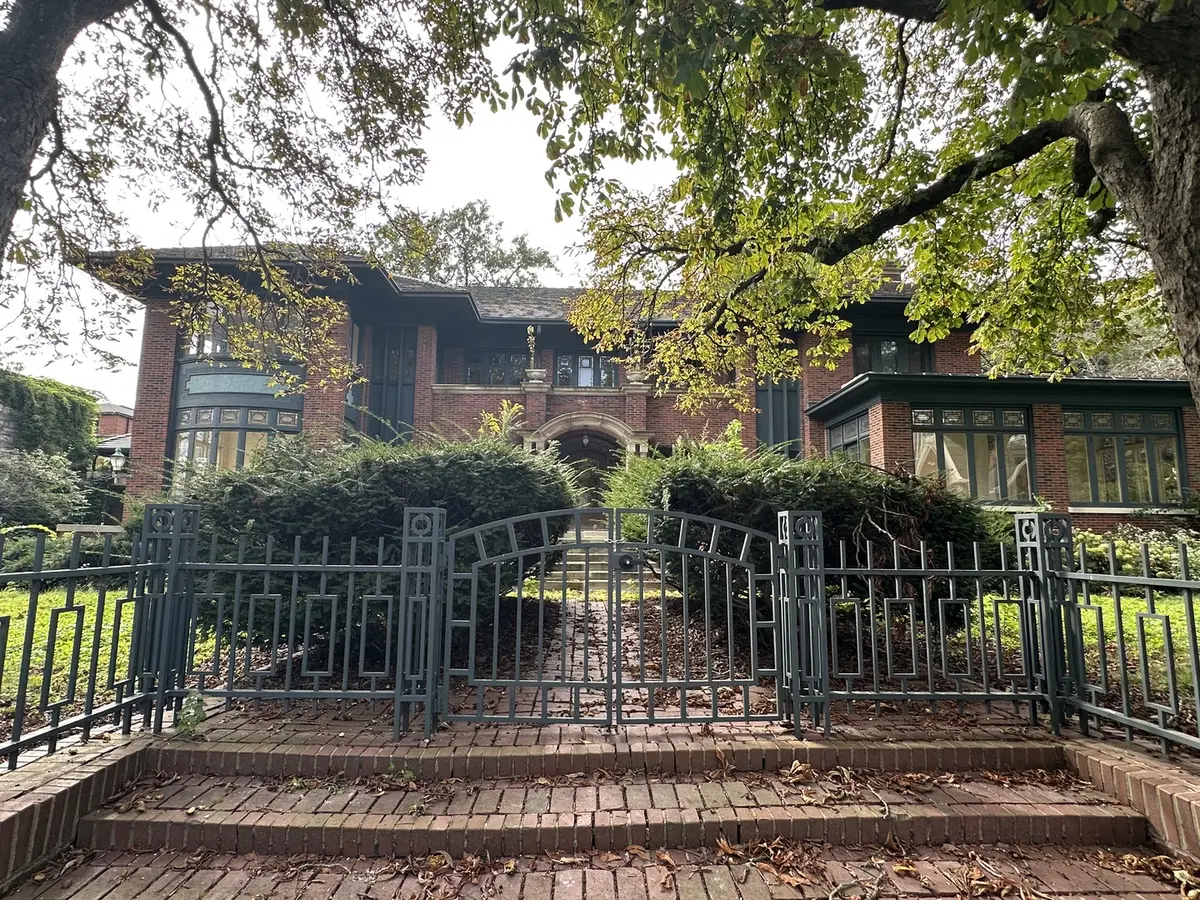
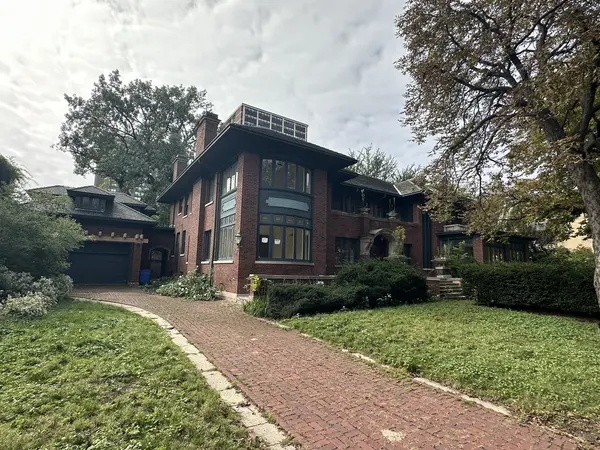
***HOME IS NOT HABITABLE. KITCHEN AND BATHS ARE DOWN TO THE STUDS. SERIOUS INQUIRIES ONLY. MUST SHOW PROOF OF FUNDS OR PRE-APPROVAL PRIOR TO SHOWING.*** The Hutchinson Street Historic District is one of the most cherished enclaves on the north side of Chicago, known for its rich history, storied architecture, lush landscapes, and oversized lots. Rare is the opportunity to own one of its best mansions, the "Claude Seymour House", sitting on a massive 136' wide lot and over 16,000 Sq. Ft. The home is currently uninhabitable as the kitchens and baths are all down to the studs, offering a blank canvas to the next owner to finish it their way. Built c. 1913, Seymour was a prominent jeweler fittingly commissioned George W. Maher to design what would become the "Crown Jewel" of Buena Park--a 6+BR, 5.2BA home (along with a Coach House with a studio apartment above) in the new and stylish Prairie School style, while incorporating elements of English country homes into its design. Raised landscaping, brick paver walkways, and long horizontal lines were added to give this house a sense of height--as if perched atop a hillside. This was the final and largest of five homes Maher designed on the block. Seymour spared no expense in its construction, and over a century later the resilience, elegance, and mystique still shine through with many of the original woodwork, windows, doors, and light fixtures still in-tact. This home was the final of five mansions Maher designed on the block. Warm yet grand, the foyer is symmetrically balanced to welcome guests while also displaying fine art, and is flanked on each end by the Formal Living and Dining rooms, each with their own sun rooms, and a sweeping staircase. Original stained glass throughout the home in the windows and doors, and even in the cement lintels. True to Prairie School architecture, every room features large windows with gorgeous light and views of green landscapes to "let the outdoors in", and a feeling of space and nature all around you. 4 fireplaces throughout the home add charm & functionality. The kitchen is large enough to accommodate a table seating area and/or hearth room, mud room, and has a butler's pantry adjacent to it--offering endless possibilities and functionality on how it can be laid out. The Billiards room has stunning woodwork and would make for an excellent family room that leads to bright south-facing office/library space. Upstairs has four large bedrooms plus a Maids Quarters that could be converted to a second floor laundry room. The primary suite offers four sides of windows, a walk-in closet with a dressing room (or make a larger closet), and an en suite bath with enough space to become the standard in high-end primary bathrooms. On the third level are two comfortably situated bedrooms, plumbing for kitchen, full bath, and easy attic storage. The basement has high ceilings and square rooms--plenty of space to create a movie theatre, wine cellar, kitchenette/bar area, and offers convenient exterior access. The backyard space offers a tranquil space to entertain under a canopy of mature trees, a newer privacy fence, and surrounded by grand brick homes. Close proximity to schools: Chicago City Day, Lycee Francais, Sacred Heart, Bernard Zell Anshe Emet, Waldorf, and Disney Magnet. The house sits in the middle of Buena Park, known for "Good Living By the Lake". Lakefront bike path and beach access is at the end of the street, plus a plethora of public transit options (CTA 146 & 148 express buses are within two blocks, several other CTA bus and train options nearby). Two blocks to Jewel, Target, Aldi, and soon-to-open Trader Joe's. Bar on Buena, The Reservoir, North Buena Wine & Deli and Klein's Bakery & Cafe, are neighborhood hot spots around the corner. Easy access to Lake Shore Drive in less than 3 mins. The Seymour House is a once in a generation opportunity few have gotten to enjoy, and it awaits its next owner!