
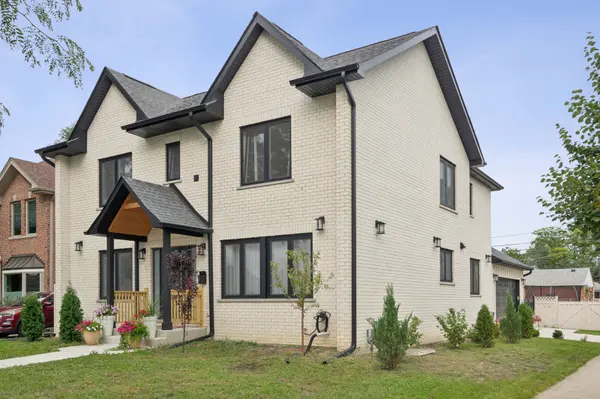

8201 N Wisner ST, Niles, IL 60714
See all 43 photos
8201 N Wisner ST, Niles, IL 60714
REQUEST A TOUR If you would like to see this home without being there in person, select the "Virtual Tour" option and your agent will contact you to discuss available opportunities.
In-PersonVirtual Tour
Listed by Romulus Olariuof Compass
-
Est. payment /mo
Save
New

8201 N Wisner ST Niles, IL 60714

4 Beds

4 Baths

3,750 SqFt


UPDATED:

Key Details

Property Type Single Family Home

Sub Type Detached Single

Listing Status Active

Purchase Type For Sale

Square Footage 3,750 sqft

MLS Listing ID 12770786

Style Contemporary

Bedrooms 4

Full Baths 4

Year Built 2024

Annual Tax Amount $13,131

Tax Year 2025

Lot Dimensions 52.2 X 133.7

Property Sub-Type Detached Single

Property Description

Stunning new construction home in Niles with ~3,800 sq.ft. of luxurious living space- featuring 4 bedrooms, and 4 full bathrooms. Everything has been done to a high level from the ground up for the seller's own enjoyment and is now available for the next discerning owner. A large, open floorplan greets you as you walk in through the solid European doorway and into the open foyer with high ceilings, lots of natural light, and solid 4" wide-plank red oak hardwood flooring throughout. The main level features the spacious, yet cozy kitchen with an oversized Quartz island and its breakfast-bar seating, generous cabinet space with pantry, and high-end stainless steel appliances. Open to the dedicated dining area with room for large gatherings and lots of custom 2-way opening European windows. The inviting family room is tucked away off the kitchen and shows off its stone-clad electric fireplace and opens onto the covered patio and grilling area. There is a guest bedroom/office and full bathroom on the main level for ultimate practicality. Go up the extra-wide stairway to the 2nd floor where there are 3 additional bedrooms, 2 spa-like bathrooms with gorgeous vanities and stone tiling, and a 2nd floor laundry closet. The primary suite is its own retreat with a massive walk-in closet that can be divided into his & hers, and en-suite bathroom with separate vanities, whirlpool tub, and separate shower. The material and finishes are all top notch! The lower-level offers the convenience of another family room area or workout room, a full bathroom, full egress window, a second laundry room, and plenty of storage areas. Other features include long-lasting architectural shingle roof, efficient thick insulation & blown insulation, 2 electrical panels (100 & 200 amp service), 2 sump-pumps with full trench drainage system, 75 gallon water heater, new water and sewer lines, and dual zone HVAC. The high-ceiling 2-car garage has all the room you need, wired for electric car charging, and an entry to the home into a beautiful mudroom. Enjoy the fully-fenced side yard featuring a lovely gazebo and ultimate privacy. Everything has been done, just move right in.

Location

State IL

County Cook

Rooms

Basement Finished, Egress Window, Rec/Family Area, Storage Space, Daylight, Full

Interior

Interior Features 1st Floor Bedroom, In-Law Floorplan, 1st Floor Full Bath, Walk-In Closet(s), High Ceilings, Open Floorplan, Separate Dining Room, Pantry, Quartz Counters

Heating Natural Gas

Cooling Central Air

Flooring Hardwood

Fireplaces Number 1

Fireplaces Type Electric

Fireplace Y

Laundry Upper Level, Laundry Closet, Multiple Locations, Sink

Exterior

Garage Spaces 2.0

View Y/N true

Roof Type Asphalt

Building

Lot Description Corner Lot

Story 2 Stories

Foundation Concrete Perimeter

Sewer Public Sewer

Water Public

Structure Type Aluminum Siding,Brick

New Construction false

Schools

School District 64, 64, 64

Others

HOA Fee Include None

Ownership Fee Simple


Midwest Real Estate Data (MRED) VOW

GET MORE INFORMATION

Name
Phone*
Message

Go tour this home

8201 N Wisner ST

Free Account Required

  • Instant access to listing photos & details
  • Save listings and searches
  • Access details for this property