
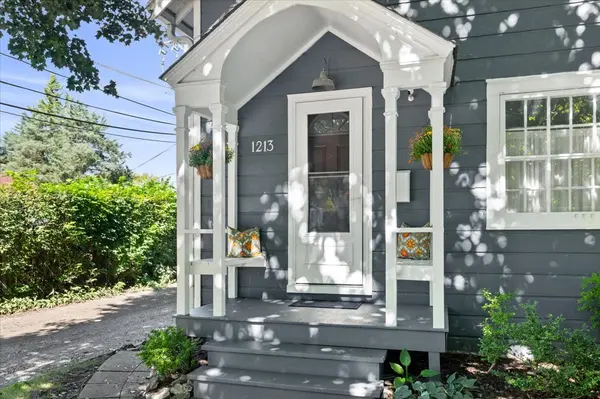

1213 Oakton ST, Evanston, IL 60202
See all 26 photos
1213 Oakton ST, Evanston, IL 60202
REQUEST A TOUR If you would like to see this home without being there in person, select the "Virtual Tour" option and your agent will contact you to discuss available opportunities.
In-PersonVirtual Tour
Listed by Michael Thomasof @properties Christie's International Real Estate
-
Est. payment /mo
New

1213 Oakton ST Evanston, IL 60202

2 Beds

1 Bath

1,545 SqFt


UPDATED:

Key Details

Property Type Single Family Home

Sub Type Detached Single

Listing Status Active

Purchase Type For Sale

Square Footage 1,545 sqft

MLS Listing ID 12772616

Style Colonial

Bedrooms 2

Full Baths 1

Year Built 1920

Annual Tax Amount $6,568

Tax Year 2025

Lot Dimensions 30 X 100

Property Sub-Type Detached Single

Property Description

Charming 2-bedroom, 1-bath home with a finished basement, private yard and 1-car garage in a convenient location close to neighborhood favorites, including Kamen and Leider Parks, local schools and train lines. A sweet front porch with space for cozy seating welcomes you home. Step inside to a bright living room filled with natural light, hardwood floors and a convenient pass-through to the kitchen that creates an easy, circular flow throughout the main level. The kitchen offers plenty of cabinet storage along with a lovely view of the patio and backyard, while the adjoining dining area has plenty of room for everyday meals or hosting guests. Upstairs, you'll find 2 comfortable bedrooms with good closet space and a full bathroom. The finished basement adds valuable flexibility with a laundry area, additional storage and a finished living space that works well as a second TV room, home office, playroom or workout space. Outside, enjoy your own yard and patio, plus the convenience of a 1-car garage. With easy access to the city and nearby shopping, parks and recreation-including James Park (Mount Trashmore) and the Robert Crown Community Center-this is a wonderful place to call home. Love where you live!

Location

State IL

County Cook

Rooms

Basement Finished, Full, Walk-Out Access

Interior

Interior Features Dry Bar

Heating Natural Gas

Cooling Central Air

Fireplace N

Appliance Range, Dishwasher, Refrigerator, Bar Fridge, Washer, Dryer

Laundry Gas Dryer Hookup, In Unit

Exterior

Garage Spaces 1.0

View Y/N true

Building

Story 2 Stories

Sewer Storm Sewer

Water Public

Structure Type Frame

New Construction false

Schools

Elementary Schools Oakton Elementary School

Middle Schools Chute Middle School

High Schools Evanston Twp High School

School District 65, 65, 202

Others

HOA Fee Include None

Ownership Fee Simple

Special Listing Condition None

Virtual Tour https://csphotography.hd.pics/1213-Oakton-St/idx


Midwest Real Estate Data (MRED) VOW

GET MORE INFORMATION

Name
Phone*
Message

Go tour this home

1213 Oakton ST

Free Account Required

  • Instant access to listing photos & details
  • Save listings and searches
  • Access details for this property