



Bought with Nastasia Brown of Keller Williams Realty Signature
-
-
For more information regarding the value of a property, please contact us for a free consultation.
5873 Clarendon DR Rockford, IL 61114
4 Beds
2.5 Baths
1,800 SqFt
Key Details
Sold Price -
Property Type Single Family Home
Sub Type Detached Single
Listing Status Sold
Purchase Type For Sale
Square Footage 1,800 sqft
Subdivision Springlake Estates
MLS Listing ID 12329893
Sold Date -
Bedrooms 4
Full Baths 2
Half Baths 1
HOA Fees $33/ann
Year Built 1966
Annual Tax Amount $5,075
Tax Year 2023
Lot Size 0.290 Acres
Lot Dimensions 74.56 X 150.11 X 5.44 X 80.00 X 153.42
Property Sub-Type Detached Single
Property Description
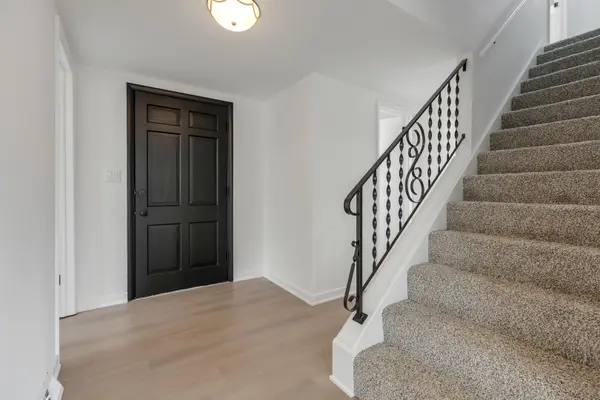
This 4 bedroom, 2 and 1/2 bath, 2-story home has been completely rehabbed! All new in 2025: windows, flooring, A/C, recessed lighting, light fixtures, washer, dryer, laundry room sink, refrigerator, dishwasher, disposal, quartz countertops, kitchen cabinets, all new toilets and bathrooms, interior and exterior painted, garage drywalled and painted! Nothing to do but move in! One bedroom on the main floor! Large Family Room open to kitchen (with wood-burning fireplace) feels like a great room, and has a nice flow through to the extra dining room and living room areas. In coveted Spring Lake Estates, where you can enjoy the amenities of your own subdivision lake, sand & swimming area, 2 playgrounds, pickleball, and tennis courts! Schedule your showing today!
Location
State IL
County Winnebago
Community Park, Lake, Other
Rooms
Basement Unfinished, Full
Interior
Interior Features 1st Floor Bedroom, Separate Dining Room, Replacement Windows
Heating Natural Gas, Forced Air
Cooling Central Air
Flooring Carpet
Fireplaces Number 1
Fireplaces Type Wood Burning
Fireplace Y
Appliance Range, Microwave, Dishwasher, Refrigerator, Washer, Dryer, Disposal, Stainless Steel Appliance(s), Water Softener Owned, Electric Cooktop
Laundry Gas Dryer Hookup, In Unit, Sink
Exterior
Garage Spaces 2.5
View Y/N true
Roof Type Asphalt
Building
Story 2 Stories
Sewer Public Sewer
Water Public
Structure Type Brick,Wood Siding
New Construction false
Schools
Elementary Schools Spring Creek Elementary School
Middle Schools Eisenhower Middle School
High Schools Guilford High School
School District 205, 205, 205
Others
HOA Fee Include Other
Ownership Fee Simple
Special Listing Condition None
Read Less
Want to know what your home might be worth? Contact us for a FREE valuation!

Our team is ready to help you sell your home for the highest possible price ASAP

© 2026 Listings courtesy of MRED as distributed by MLS GRID. All Rights Reserved.