



$480,000
$499,000
3.8%For more information regarding the value of a property, please contact us for a free consultation.
9522 Lawler AVE Skokie, IL 60077
4 Beds
3 Baths
1,971 SqFt
Key Details
Sold Price $480,000
Property Type Single Family Home
Sub Type Detached Single
Listing Status Sold
Purchase Type For Sale
Square Footage 1,971 sqft
Price per Sqft $243
MLS Listing ID 12715132
Sold Date 09/25/26
Style Bungalow
Bedrooms 4
Full Baths 3
Year Built 1958
Annual Tax Amount $7,453
Tax Year 2023
Lot Size 5,183 Sqft
Lot Dimensions 5186
Property Sub-Type Detached Single
Property Description
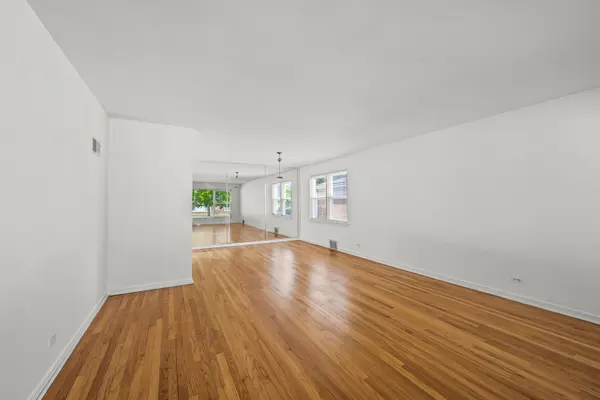
BACK ON THE MARKET DUE TO BUYERS FINANCING NEVER WENT THRU. This beautifully maintained and expanded Skokie bungalow offering the perfect blend of charm, space, and flexibility. The primary suite addition provides a comfortable private retreat, while the versatile fourth bedroom has been opened to create a den or formal dining room and can easily be converted back into a bedroom if desired. The expanded kitchen features newer appliances, abundant workspace, and an open design that makes it ideal for everyday living and entertaining. The finished basement adds even more living space with a large recreation room, wet bar, and full bath perfect for hosting guests, relaxing, or creating a home entertainment area. Step outside to enjoy the large deck, offering plenty of room for outdoor dining and gatherings. A two-car garage provides added convenience and storage. Ideally located near the high school, Old Orchard Mall, parks, shopping, restaurants, and everyday conveniences, this move-in-ready home offers exceptional value in one of Skokie's most desirable locations.
Location
State IL
County Cook
Area Skokie
Rooms
Basement Finished, Full
Interior
Interior Features 1st Floor Bedroom, 1st Floor Full Bath
Heating Natural Gas
Cooling Central Air
Flooring Hardwood
Equipment CO Detectors, Ceiling Fan(s), Sump Pump
Fireplace N
Appliance Range, Microwave, Dishwasher, Refrigerator, Washer, Dryer, Disposal
Laundry Gas Dryer Hookup, Sink
Exterior
Garage Spaces 2.0
Community Features Park
Roof Type Asphalt
Building
Building Description Brick, No
Sewer Public Sewer, Storm Sewer
Water Public
Level or Stories 1 Story
Structure Type Brick
New Construction false
Schools
Elementary Schools Jane Stenson School
Middle Schools Old Orchard Junior High School
High Schools Niles North High School
School District 68 , 68, 219
Others
HOA Fee Include None
Ownership Fee Simple
Special Listing Condition None
Read Less
Want to know what your home might be worth? Contact us for a FREE valuation!

Our team is ready to help you sell your home for the highest possible price ASAP

© 2026 Listings courtesy of MRED as distributed by MLS GRID. All Rights Reserved.
Bought with Syed Ali of AMB Realty Corporation